

Aluminium Alloy 5182


Aluminium alloy 5182 is a non-heat-treatable Al-Mg flat-rolled alloy valued for high strength, corrosion resistance and formability. Its most important procurement concern is often not nominal chemistry. It is surface performance after stamping, bending or deep drawing.
For formed automotive components, appliance panels and packaging closures, visible stretcher-strain marks, roll marks or inconsistent lubrication can turn otherwise compliant material into production scrap. The practical solution is to specify the temper, surface condition, thickness tolerance and inspection method together rather than ordering by alloy number alone.
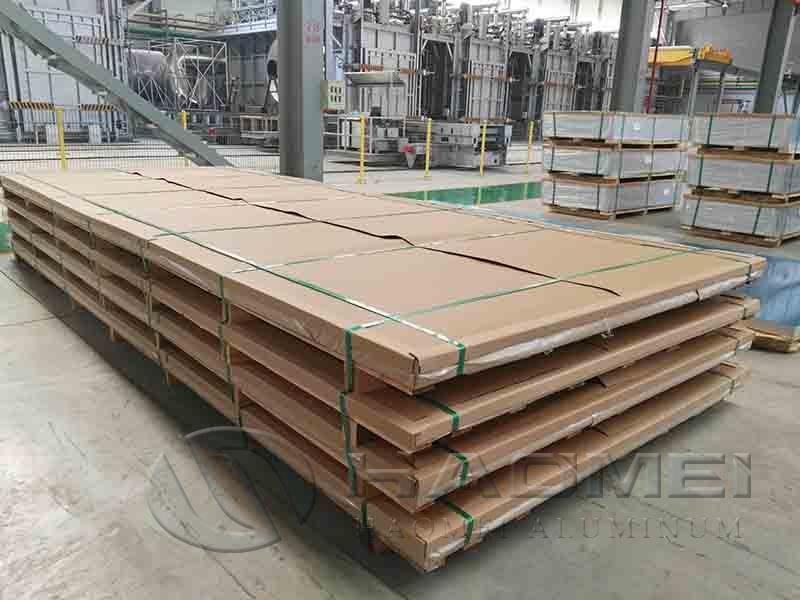
The Aluminum Association registers 5182 as an aluminum-magnesium alloy. The composition limits are published in ANSI H35.1/H35.1(M), while EN AW-5182 composition is covered by EN 573-3. Magnesium content is 4.0% to 5.0%, with manganese at 0.20% to 0.50%; these elements support strength and work-hardening response without heat treatment.
Why Temper and Surface Condition Matter More Than Alloy Name
5182 is commonly selected where a component must be formed while retaining useful strength. However, performance changes substantially between annealed and strain-hardened conditions. A temper mismatch can create cracking during forming, excessive springback, or an unsuitable finish after painting.
| Material condition | Typical use | Surface and forming consideration |
|---|---|---|
| O temper | Deep-drawn panels and complex formed parts | Highest formability, but surface treatment and stamping trials should be controlled carefully. |
| H111 | General formed components | Light strain hardening provides a practical balance between shape retention and workability. |
| H19 | High-strength closure stock and formed packaging parts | Higher hardness supports demanding applications but reduces forming latitude. |
| H32 or H34 | Moderately formed industrial parts | Confirm bend radius, springback allowance and final temper requirements before release. |
Mechanical-property values must not be copied across thicknesses or standards. ASTM B209/B209M and EN 485-2 define properties by product form, thickness range and temper. A purchase order should identify the governing standard and required test direction. This prevents a mill certificate from appearing compliant while being based on a different thickness interval or delivery condition.
For projects requiring the alloy designation used in North American specifications, Aluminum 5182 can be specified with temper, thickness and surface requirements in the same line item. This is clearer than using a general description such as "formed aluminum material."
Surface-Control Checklist for Stamped Parts
Use the following controls before approving production material:
- State the final operation: stamping, drawing, bending, blanking, anodizing, coating or food-contact conversion.
- Define the required temper and allowable hardness or tensile-property range under ASTM B209/B209M or EN 485-2.
- Specify surface class, including whether one or both sides will remain visible after forming.
- Require the mill to identify coil direction and rolling direction on documentation or labels.
- Agree on acceptance criteria for roll marks, scratches, oil residue, edge wave and coil set.
- Perform a production-representative forming trial using the intended die, lubricant and blank orientation.
- Retain first-article samples and the corresponding inspection report for traceability.
A coil that looks smooth before processing can still show surface distortion after strain is introduced. For appearance-sensitive work, request a defined surface inspection method, lighting conditions and sampling plan. General statements such as "good surface" are not measurable acceptance criteria.
How to Specify 5182 Flat-Rolled Material Correctly
An effective specification begins with the applicable standard. ASTM B209/B209M covers aluminum and aluminum-alloy sheet and plate. EN 485-2 addresses mechanical properties for wrought aluminum products. EN 546 is relevant when foil requirements apply. The applicable standard should be stated alongside alloy, temper and dimensions.
| Purchase-order field | Recommended requirement | Problem prevented |
|---|---|---|
| Alloy and temper | 5182-O, 5182-H111, 5182-H19 or other validated designation | Unexpected forming behavior |
| Dimensions | Nominal thickness, width or blank diameter, plus tolerances | Tooling mismatch and yield loss |
| Surface | Mill finish, protected finish, visible-side requirement, oiling condition | Paint defects and reject rates |
| Edges | Mill edge, slit edge, deburred edge or edge-burr limit | Cracking, handling injuries and poor blanking |
| Certification | EN 10204 3.1 certificate or agreed equivalent | Missing traceability |
| Testing | Chemical analysis, tensile test, thickness check and visual inspection | Unverifiable conformity |
A 3.1 inspection certificate under EN 10204 records test results for the supplied material and is frequently requested where traceability matters. Review the certificate against the ordered standard, not only against the alloy name. Confirm heat or cast number, coil identification, chemistry, tensile data, thickness result and temper.
For transport-related fabrications where corrosion resistance and moderate strength are priorities, 5182 may be compared with Aluminum 5754. Alloy 5754 generally has lower magnesium content and is widely used for formed industrial and vehicle components. The correct choice depends on required strength, forming severity, surface appearance and the relevant design standard.
Incoming Inspection Before Release to Production
Check packaging for moisture exposure, crushed coil edges and transit damage before unwrapping. Measure thickness at agreed positions across the width, because center and edge readings can affect forming consistency. Inspect under consistent illumination for dents, scratches, stains and handling marks.
For slit material, inspect edge burr orientation and width stability. For circles and blanks, check diameter, flatness and edge condition. For foil or thin gauge material, evaluate pinholes only against the applicable product specification and test method; a visual observation alone is not sufficient.
Document nonconformities with photographs, coil identification, measured values, inspection location and sample retention. This creates an objective basis for corrective action and helps isolate whether the issue came from material, storage, tooling or process lubrication.
Use a release record that confirms alloy, temper, dimensions, certificate review, surface acceptance and forming-trial status before material enters production.
Original Source:https://www.aluminumtankerplate.com/a/aluminium-alloy-5182.html
Tags: Aluminium Alloy 5182 , Aluminum 5182 , 5182 Aluminum Sheet ,